en
en

STUGALUX REAL ESTATE is pleased to offer this semi-detached house located in Oberfeulen just 10 minutes from Colmar-Berg.



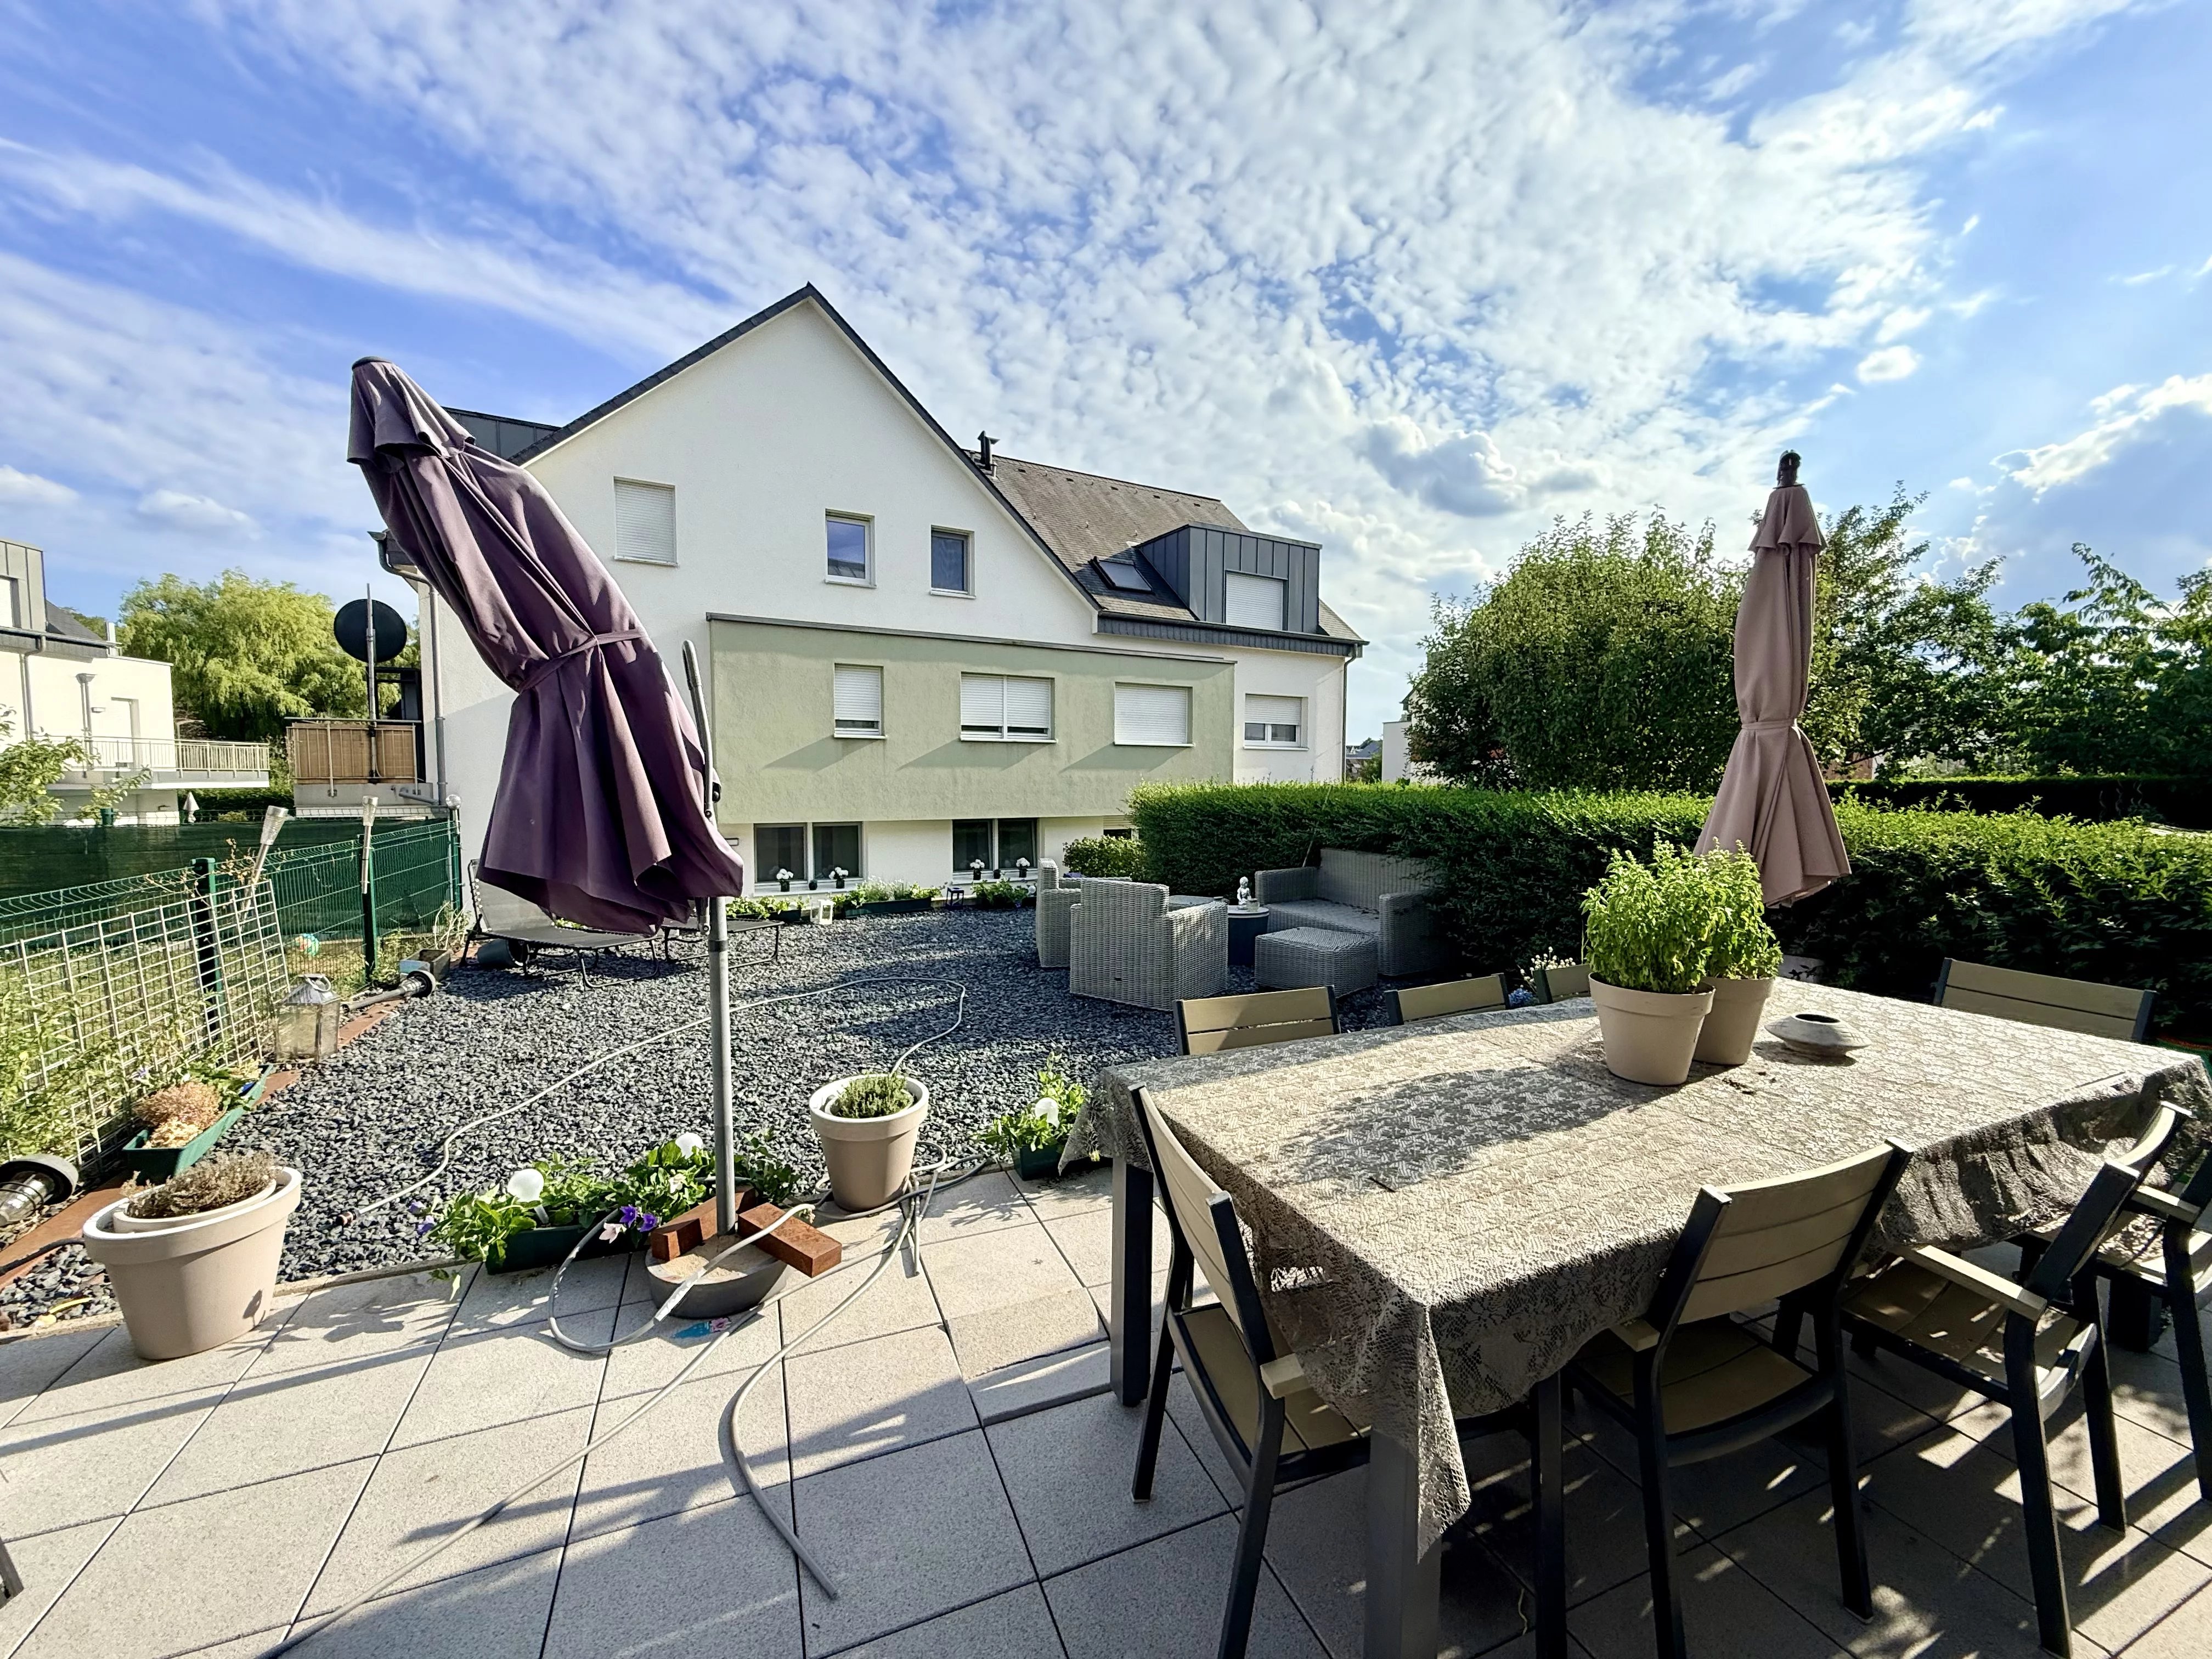
Offering approximately 195 m² of living space, this spacious 2015 residence includes on the ground floor: an entrance hall with a storage/wardrobe, a living/kitchen area with access to the terrace and mineral garden, a storage room under the stairs, a garage for one car, and a separate WC.





On the first floor, you will find a beautiful master suite with a dressing area and bathroom, two bedrooms, and an additional shower room complete this level.

On the second floor, there are two large bedrooms, an office, a third shower room, and a spacious laundry room.
A retractable ladder leads to the attic with technical installations and extra storage space.
All double-glazed windows are equipped with electric shutters, ensuring comfort and convenience.
The house features solar panels, an heat pump, and double flow ventilation, guaranteeing optimal energy performance.
Two outdoor parking spaces in front of the house are available for your vehicles.
The house is currently rented.
For more information and visits:
Mr. Michel WERSANDT
Tel: 00352/454848 - 455
Mobile: 00352/691 30 87 20
Email: michel@stugalux.lu
No information available
This site is protected by reCAPTCHA and the Google Privacy Policy and Terms of Service apply.